

Florida's soils, flood zones, and hurricane exposure vary widely from the Panhandle to the Keys, so foundation design in Florida must match local site conditions and county review expectations. Our engineers design and repair residential foundations to the Florida Building Code, addressing the requirements below.
Our structural engineers perform site inspections and load calculations, and prepare structural plans and permit sets for foundation design and repair in Florida. Every design addresses local soil conditions, flood zone requirements, and hurricane uplift, and meets the Florida Building Code, to protect your home's structural integrity.
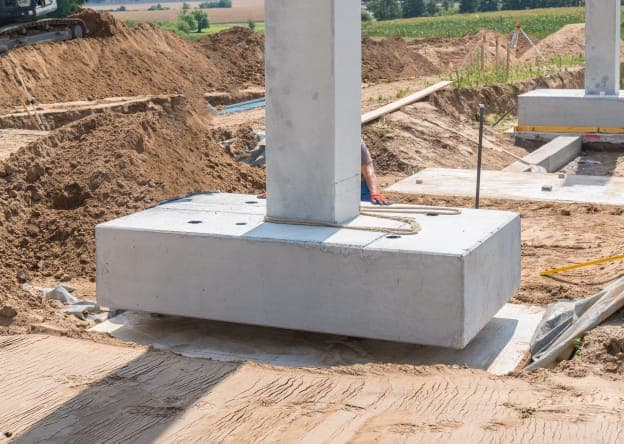
Our skilled structural engineers can provide the following services for your foundation design or repair project:
Share a few project details and our engineering team will review your scope and guide you through permitting and design next steps.
After reviewing your project details, we'll provide a transparent quote the same day--typically within a few hours. Pricing varies based on project scope, complexity, and requirements.
We deliver complete structural permit sets. *If building departments have comments related to our scope, we handle all revisions--no extra fees, no limits.
See why homeowners and industry professionals trust us with their projects.


In most cases, yes. Florida building departments typically require signed and sealed structural plans for permitted foundation repairs, new foundations, and elevation projects. Our engineers prepare permit-ready foundation plans designed to the Florida Building Code.
Common warning signs include cracks in slabs or block walls, uneven or sloping floors, gaps around windows and doors, and doors that stick. If you notice these, a structural site inspection can identify the cause and whether repair is needed.
Yes. Working from your geotechnical engineer's findings, we design foundations and sinkhole repairs, such as underpinning, piers, and slab stabilization, that transfer your home's loads to competent soil.
In FEMA flood zones, the lowest floor must meet base flood elevation (BFE). That often means a stem wall or elevated pile foundation. Major remodels or repairs exceeding 50% of your home's market value can also trigger elevation requirements.
Monolithic slabs are most common on level lots with stable soils. Stem wall foundations are used to raise floors for flood elevation, and pile foundations are typical in coastal high-hazard zones. We recommend the right system based on your site. See foundation options for new homes
Most residential foundation design and repair projects are delivered in 2–3 weeks, depending on project complexity and whether a geotechnical report is needed.
Schedule a Free Consultation With One of Our Expert Structural Engineers for Your Foundation or Seismic Retrofit Project.