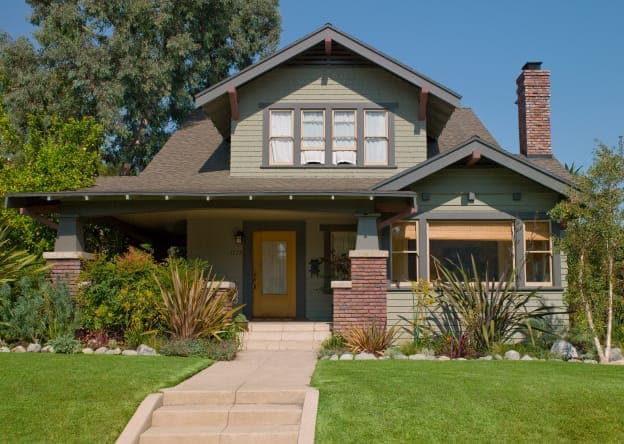
Residential structural engineering projects

Structural Engineering

Project Types

Our Structural Engineers' expertise extends across the residential project types your build may require. Explore what we design most often:

Permit Guarantee Badge
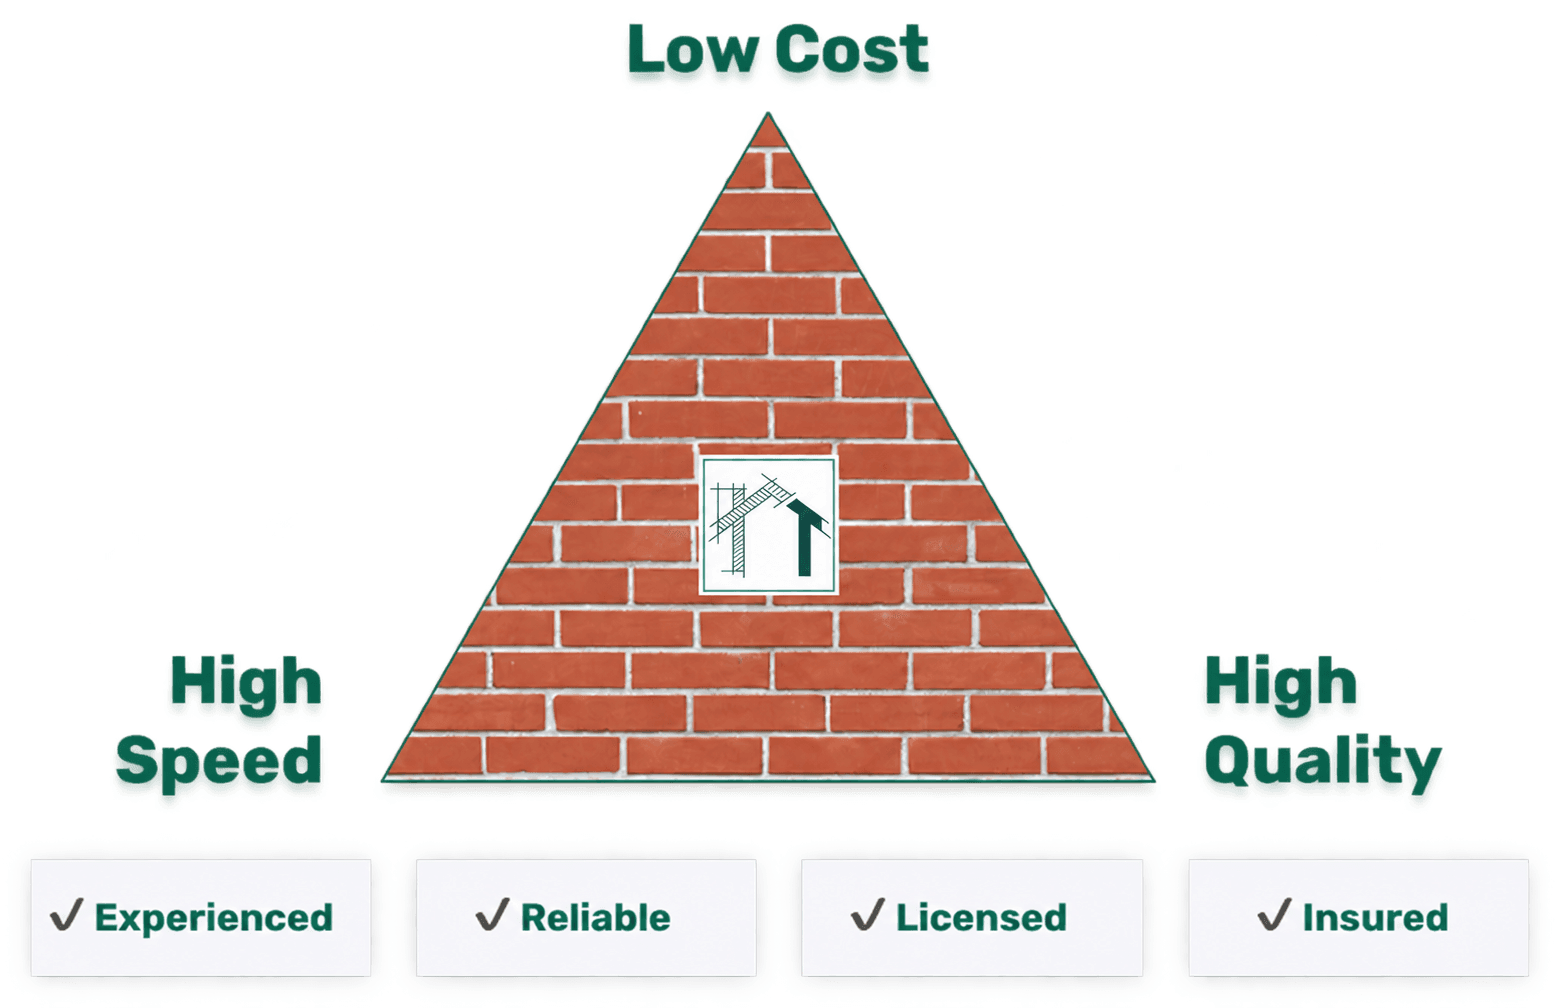
Service highlights pyramid

What We Do?

Our skilled structural engineers can provide the following services for your new custom home project:

Structural site inspections icon

Structural Site
Inspections

Structural calculations icon

Structural
Calculations

Structural plans icon

Structural
Plans

Structural permit sets icon

Structural Permit
Sets

Construction administration icon

Construction
Administration

Structural Site Inspections

Our engineers visit your site to assess conditions that affect the structural design of your home, addition, ADU, deck, or retaining wall, including soil, drainage, existing framing, and flood zone exposure.

Structural Calculations

We perform load calculations to determine how your structure will resist hurricane-force winds, wind uplift, and gravity loads under the Florida Building Code. These calculations set the size and connections of beams, columns, load-bearing walls, and foundations, including projects in the High-Velocity Hurricane Zone (HVHZ) in Miami-Dade and Broward.

Structural Plans

Based on the calculation results, our engineers prepare structural plans for your framing, foundation, and roof systems, with the tie-down and connection details Florida building officials expect.

Structural Permit Sets

Each permit-ready package includes detailed drawings, specifications, calculations, and supporting documentation, signed and sealed, and formatted for submission to your city or county building department to obtain a building permit.

Construction Administration

We provide construction administration support throughout your build by responding to Requests for Information (RFIs), performing submittal reviews, addressing substitution requests, and conducting structural observations. This keeps construction aligned with the approved plans and the Florida Building Code, and helps resolve unforeseen structural issues quickly.

How It Works: It's Fast, Easy & Convenient.

Share your requirements illustration1
Share Your Requirements, Including Existing Plans/ Designs if Available
Get a free quote illustration2
Get a No-obligation,
Free Express Quote
Within 24 Hours
Quick delivery illustration3
We Start Your Project, With
Quick Delivery in 2-3 Weeks for Most Projects

New Custom Home

New custom home rendering

New Custom Home

Building a new home is a once-in-a-lifetime dream for many Florida homeowners. We deliver complete structural engineering plans, calculations, and permit sets so your project moves forward with confidence.

You'll receive transparent pricing, fast turnaround times, and a team that coordinates with your architect and builder every step of the way.
Home Addition/Remodel

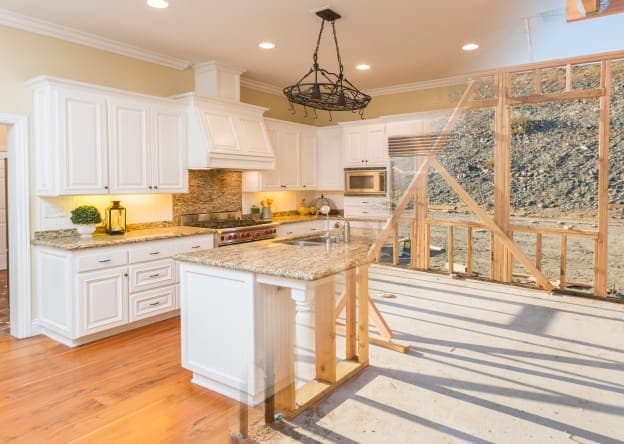
Home addition and remodel plans

Home Addition/Remodel

Additions and remodels deserve the same level of care as a new build. We help Florida homeowners integrate new spaces with existing structures while maintaining safety, code compliance, and budget clarity.

Our engineers provide phased plans and permit sets so your contractor can execute without surprises.
Accessory Dwelling Unit (ADU)

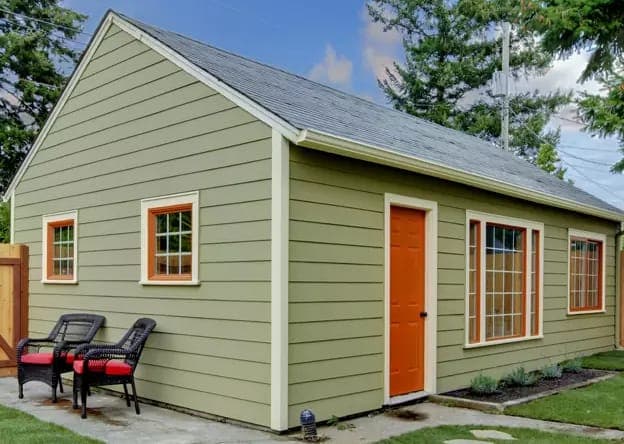
Accessory dwelling unit exterior

Accessory Dwelling Unit (ADU)

ADUs unlock flexibility and long-term value. We understand local codes and can fast-track structural plans, inspections, and permit packages for Florida homeowners planning an accessory dwelling unit.

From detached backyard units to garage conversions, we engineer smart solutions tailored to your lot.
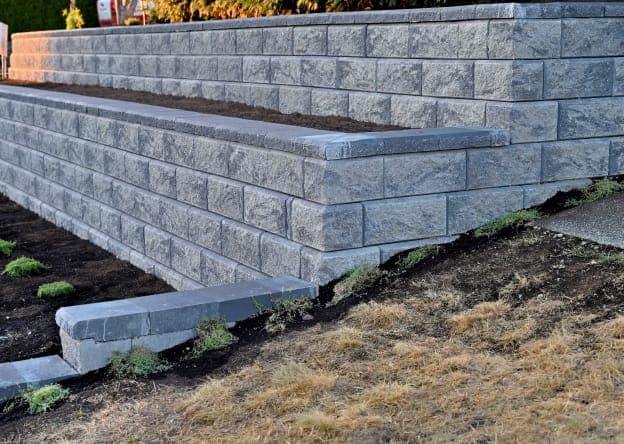
Retaining Wall

Retaining wall construction

Retaining Wall

Retaining walls protect your property from soil movement and drainage issues. We design durable retaining systems that withstand local conditions while meeting municipal standards.

Our packages include calculations, wall sections, and drainage notes so your contractor can build with confidence.

Load Bearing Wall Removal

Load bearing wall removal plans

Load Bearing Wall Removal

Open-concept renovations often require structural rework. We analyze your framing, size new beams, and provide detailed drawings so load-bearing wall removals are executed safely.

Our engineers coordinate with your contractor to minimize downtime and avoid costly rework.
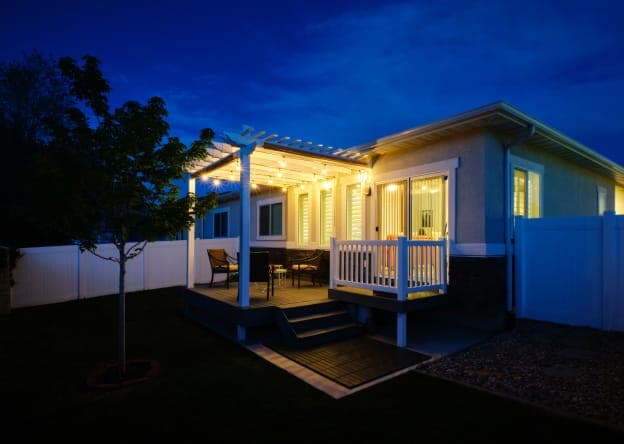
Deck, Patio & Porch

Deck and patio space

Deck, Patio & Porch

Outdoor living spaces should be beautiful and structurally sound. We design decks, patios, and porches that withstand weather, meet code, and integrate with your home.

Expect precise framing plans, foundation details, and material specs to streamline permitting.
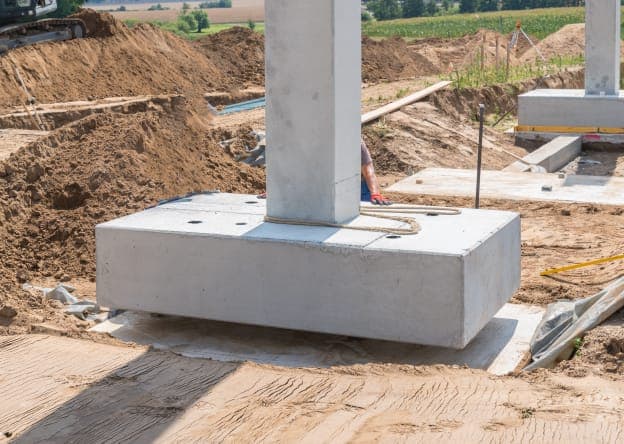
Foundation Design and More

Foundation design drawings

Foundation Design and More

From deep foundations to hillside lots, we engineer solutions that stabilize your structure and protect your investment.

Our team can also support shear wall design, diaphragm upgrades, and custom structural elements.

Construction Administration

Construction administration meeting

Construction Administration

During construction we stay involved to answer RFIs, review submittals, and perform structural observations.

That partnership keeps your project aligned with the stamped plans and helps resolve field questions quickly.

Ready To Get Started?

Schedule a Free Consultation With One of Our Expert Structural Engineers for Your New Custom Home Project.