

Permit Guarantee Badge
ProStruct Engineering service highlights
STATEWIDE RETAINING WALL SERVICES

Retaining Wall Structural Engineering Across Florida

Licensed retaining wall structural engineering across all 67 Florida counties, with signed and sealed calculations, permit-ready drawing sets, and plan review support for your city or county building department.

Why Choose Our Retaining Wall Engineering Services?

Site-Specific Structural Design

We engineer retaining walls for grade changes, property lines, pools, and driveways, accounting for surcharge loads, drainage, and hydrostatic pressure, and coordinating with your geotechnical report when one is required.

Complete Permit-Ready Plans

Full structural calculations and drawings for CMU, cast-in-place concrete, cantilever, and segmental retaining wall systems, prepared to the Florida Building Code for submission to your local building department.

Efficient Plan Delivery

Fast plan preparation and plan review comment responses that keep your retaining wall permit moving, backed by construction administration support during the build.

Click on any county on the map to view Retaining Wall structural services and local requirements in your area.

Select Your County

Click on any county on the map to view Retaining Wall structural services and local requirements in your area.

Retaining Wall Types

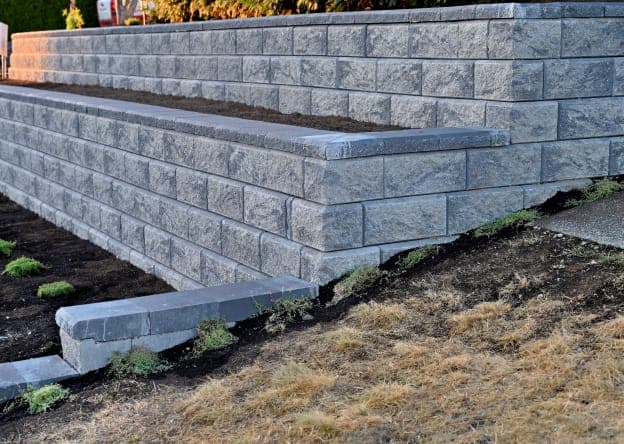
Our structural engineers select the right retaining wall system for your Florida property based on soil conditions, wall height, drainage, and nearby loads such as pools, driveways, and structures. We then perform load calculations and prepare permit-ready structural plans for CMU, reinforced concrete, cantilever, segmental, and gravity retaining walls, all designed to the Florida Building Code.
What We Do?

Our skilled structural engineers can provide the following services for your Retaining Wall project:

Structural Site
Inspections

Structural
Calculations

Structural
Plans

Structural Permit
Sets

Construction
Administration

Structural Site Inspections

Our engineers visit your site to assess conditions that affect the structural design of your home, addition, ADU, deck, or retaining wall, including soil, drainage, existing framing, and flood zone exposure.

Structural Calculations

We perform load calculations to determine how your structure will resist hurricane-force winds, wind uplift, and gravity loads under the Florida Building Code. These calculations set the size and connections of beams, columns, load-bearing walls, and foundations, including projects in the High-Velocity Hurricane Zone (HVHZ) in Miami-Dade and Broward.

Structural Plans

Based on the calculation results, our engineers prepare structural plans for your framing, foundation, and roof systems, with the tie-down and connection details Florida building officials expect.

Structural Permit Sets

Each permit-ready package includes detailed drawings, specifications, calculations, and supporting documentation, signed and sealed, and formatted for submission to your city or county building department to obtain a building permit.

Construction Administration

We provide construction administration support throughout your build by responding to Requests for Information (RFIs), performing submittal reviews, addressing substitution requests, and conducting structural observations. This keeps construction aligned with the approved plans and the Florida Building Code, and helps resolve unforeseen structural issues quickly.

How It Works: Its Fast, Easy & Convenient.

Share your requirements illustration1
Share Your Requirements, Including Existing Plans/ Designs if Available
Get a free quote button2
Get a No-obligation,
Free Express Quote
Within 24 Hours
Quick delivery clock graphic3
We Start Your Project, With
Quick Delivery in 2-3 Weeks for Most Projects
Start Your Project Today!

Ready To Get Started?

Schedule a Free Consultation With One of Our Expert Structural Engineers for Your Retaining Wall Project.