
Permit Guarantee Badge
ProStruct Engineering service highlights

Foundation Requirements by County

  • Soil Liquefaction Risk Criteria
    Foundation details vary by county review expectations and local soil behavior under seismic loading.
  • Cripple Wall Bracing and Bolting Scope
    Retrofit expectations differ by jurisdiction, especially for raised foundations and anchor connection detailing.
  • Lateral Load-Path Continuity Checks
    Counties often require clear transfer of lateral forces from diaphragms through shear elements into foundation anchorage.
STATEWIDE FOUNDATION & SEISMIC RETROFIT SERVICES

Structural Engineering Services for Foundation & Seismic Retrofit Across Washington

Foundation repairs and seismic retrofits require careful structural evaluation to address soil conditions, load paths, and compliance with Washington's seismic design requirements. ProStruct Engineering provides licensed structural engineering services statewide, delivering permit-ready plans aligned with local building codes.

Why Choose Our Foundation & Seismic Retrofit Services?

County-Specific Structural Expertise

We understand local building codes, soil conditions, and permit requirements for foundation and seismic retrofit work across Washington.

Complete Permit-Ready Plans

Full structural calculations and engineering drawings prepared for submission to your local building department.

Fast 2–3 Week Turnaround

Efficient structural plan delivery without compromising safety or compliance with Washington building standards.

Click on any county on the map to view Foundation and Seismic Retrofit service coverage and local requirements.

Select Your County

Click on any county on the map to view Foundation and Seismic Retrofit service coverage and local requirements.

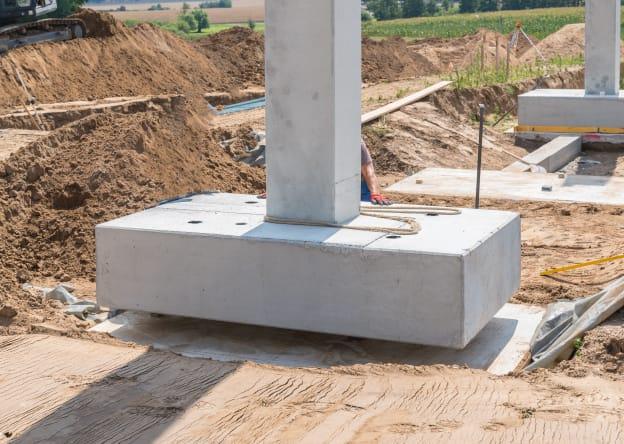
Seismic Retrofit and Foundation Projects

Our Structural Engineers can perform site inspections, load calculations, create structural plans and permit sets for Seismic Retrofit and Foundation Design for your home to ensure structural integrity and safety of your home.
What We Do?

Our skilled structural engineers can provide the following services for your Foundation or Seismic Retrofit project:

Structural Site
Inspections

Structural
Calculations

Structural
Plans

Structural Permit
Sets

Construction
Administration

Structural Site Inspections

This involves a site visit to assess factors that may impact the structural design of your home, outdoor living spaces, or retaining walls.

Structural Calculations

Load calculations are performed to assess the static and dynamic stresses your home’s structure will need to endure during a seismic activity or earthquake. This helps us determine the appropriate sizes and shapes of the structural members like beams, columns, load-bearing walls, and foundations for safety.

Structural Plans

Based on structural load calculation results, our structural engineers can develop plans for your home’s structural components, such as framing, foundation, and roof systems.

Structural Permit Sets

These typically include detailed drawings and specifications of your home’s structural components, as well as calculations and other documentation required by local building departments to obtain a construction permit.

Construction Administration

Our professional structural engineers can provide Construction Administration services, which include guidance and advice throughout the construction process. This encompasses responding to Request for Information (RFI) , performing Submittal Reviews, addressing Substitution Requests, and conducting Structural Observations . Our structural engineers will inspect the construction work to ensure that your home is built to meet all relevant building codes and regulations as per the approved structural plans. They will also address any unforeseen structural issues that may arise during construction.

HOW IT WORKS

Fast, Easy & Convenient Process

1

Request a Free ADU Consultation

Share a few project details and our engineering team will review your scope and guide you through permitting and design next steps.

2

Get Same-Day Quote

After reviewing your project details, we'll provide a transparent quote the same day--typically within a few hours. Pricing varies based on project scope, complexity, and requirements.

3

Receive Permit-Ready Plans in 2-3 Weeks

We deliver complete structural permit sets. *If building departments have comments related to our scope, we handle all revisions--no extra fees, no limits.

SUCCESS STORIES

What Our Clients Are Saying

See why homeowners and industry professionals trust us with their projects.

Trusted by homeowners and AEC industry professionals

Fast delivery • Permit guarantee(1) • Fixed Transparent Pricing

3000+
Projects Completed
2-3 Weeks
Average Delivery
Guaranteed(1)
Permit Approval
4.8
Google & Yelp Rating
FOUNDATION ENGINEERING FAQ

Frequently Asked Questions

Yes. Most retrofit scopes require structural calculations and permit-ready plans for local jurisdiction approval.

Yes. Our structural approach accounts for soil behavior assumptions and liquefaction-sensitive detailing.

Scopes often include anchor bolting, cripple wall bracing, and load-path continuity details for raised foundation systems.

Many residential foundation and retrofit projects are delivered in around 2-3 weeks depending on project complexity.

Ready To Get Started?

Schedule a Free Consultation With One of Our Expert Structural Engineers for Your Foundation or Seismic Retrofit Project.