
Permit Guarantee Badge
ProStruct Engineering service highlights
STATEWIDE RETAINING WALL SERVICES

Retaining Wall Structural Engineering Across California

Licensed retaining wall structural engineering for all 58 counties, including jurisdiction-specific plan-check workflows, PE-stamped calculations, and permit-ready drawing sets.

Why Choose Our Retaining Wall Engineering Services?

Site-Specific Structural Expertise

We engineer retaining wall systems for slopes, property lines, and grade transitions while coordinating with geotechnical recommendations.

Complete Permit-Ready Plans

Full structural calculations and engineering drawings prepared for submission to your local building department for CMU, concrete, or cantilever systems.

Efficient Plan Delivery

Reliable structural plan preparation and plan-check response support to keep your retaining wall approvals moving forward.

Click on any county on the map to view specific Retaining Wall structural services and local requirements.

Select Your County

Click on any county on the map to view specific Retaining Wall structural services and local requirements.

Retaining Wall Types

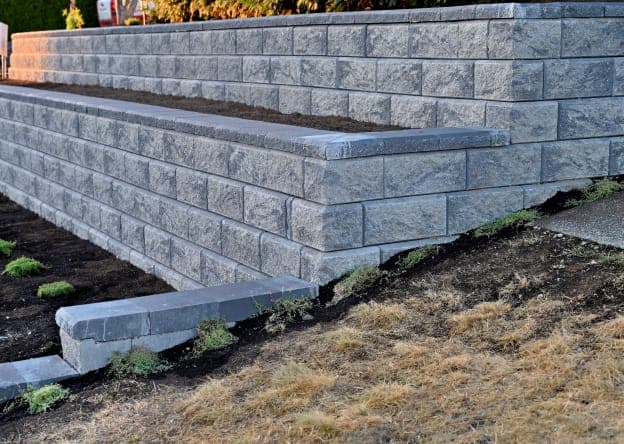
Our Structural Engineers select the ideal retaining wall material for projects based on soil conditions and slope steepness. We then perform load calculations to ensure structural safety, and create structural plans and permit sets for Concrete, Reinforced Concrete or CMU retaining walls .
What We Do?

Our skilled structural engineers can provide the following services for your Retaining Wall project:

Structural Site
Inspections

Structural
Calculations

Structural
Plans

Structural Permit
Sets

Construction
Administration

Structural Site Inspections

This involves a site visit to assess factors that may impact the structural design of your retaining wall, including soil conditions, drainage, and adjacent structures.

Structural Calculations

Load calculations are performed to assess the lateral earth pressure, surcharge loads, and other forces your retaining wall will need to resist. This helps determine the appropriate wall type, dimensions, and reinforcement.

Structural Plans

Based on structural calculation results, our engineers develop detailed plans for your retaining wall, including foundation details, wall sections, and drainage provisions.

Structural Permit Sets

These typically include detailed drawings and specifications of your retaining wall, as well as calculations and other documentation required by local building departments to obtain a construction permit.

Construction Administration

Our engineers can provide construction administration services, which include guidance throughout the build. This encompasses responding to RFIs, performing submittal reviews, addressing substitution requests, and conducting structural observations.

How It Works: Its Fast, Easy & Convenient.

Share your requirements illustration1
Share Your Requirements, Including Existing Plans/ Designs if Available
Get a free quote button2
Get a No-obligation,
Free Express Quote
Within 24 Hours
Quick delivery clock graphic3
We Start Your Project, With
Quick Delivery in 2-3 Weeks for Most Projects
Start Your Project Today!

Ready To Get Started?

Schedule a Free Consultation With One of Our Expert Structural Engineers for Your Retaining Wall Project.