
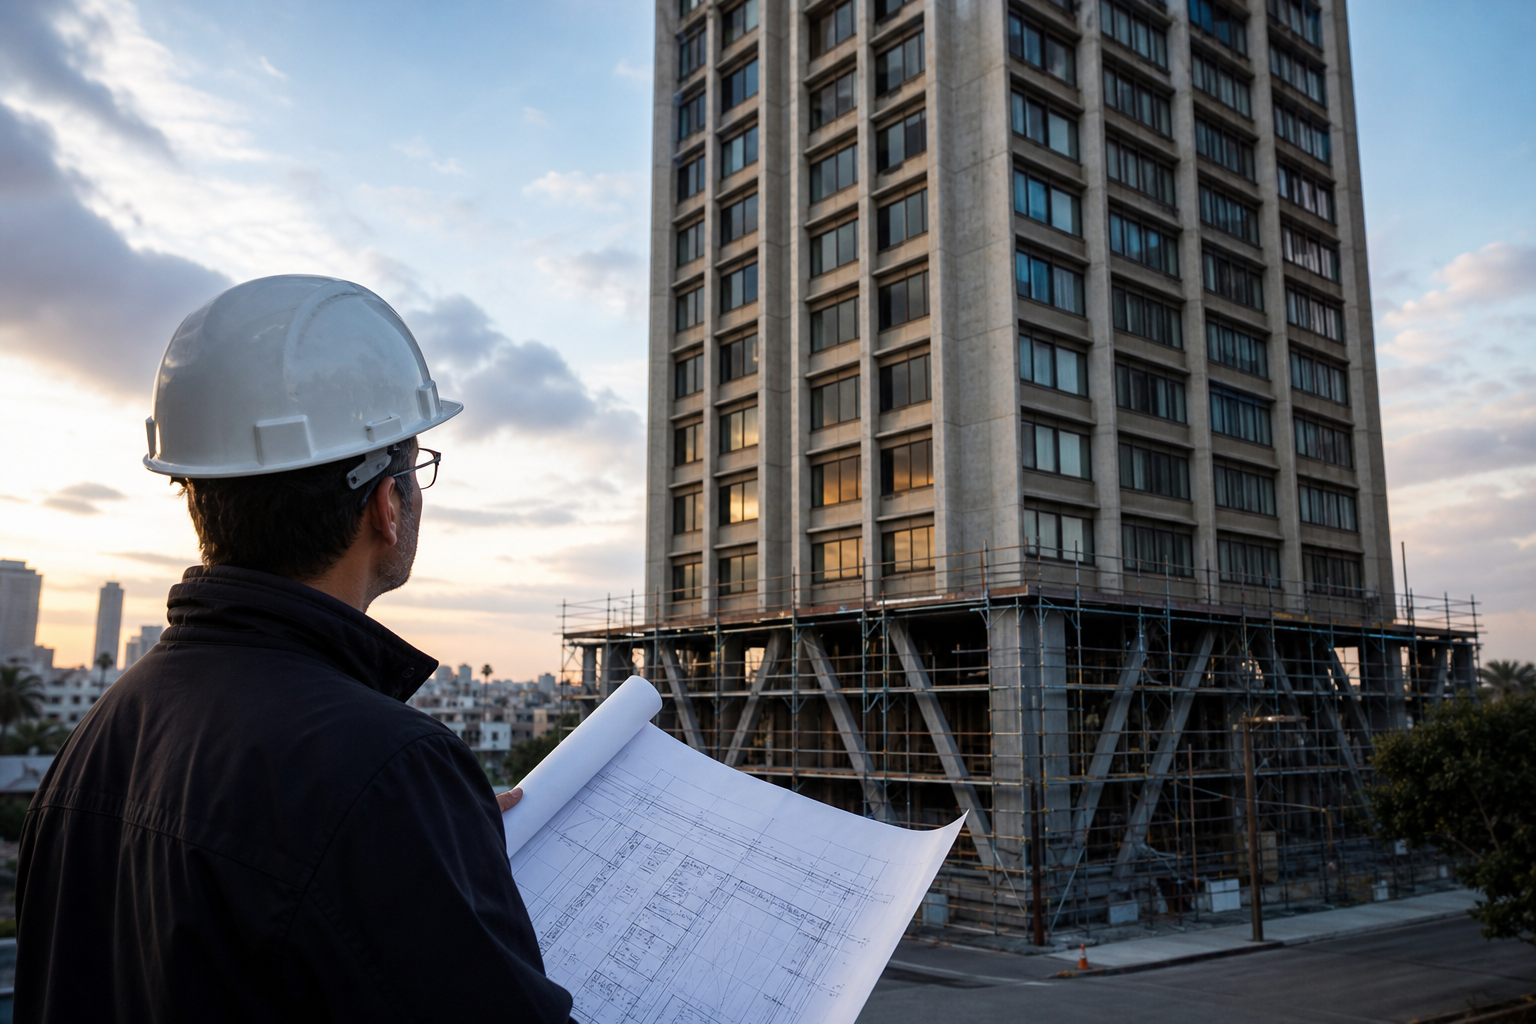
West Hollywood’s taller concrete buildings sit at the intersection of dense urban living and serious earthquake risk. For owners of eight-story and higher assets, high-rise seismic engineering is not a theoretical exercise—it is the disciplined path from inventory notice to a constructable, permit-ready high-rise retrofit. Pre-1979 non-ductile frames can look solid from the street and still behave poorly when drift rises. That is why pairing city compliance with experienced engineering matters before schedules tighten.
Why High-Rise Concrete Retrofit Engineering Matters in West Hollywood
Ordinance 17-1011 and Municipal Code Chapter 13.36 drive West Hollywood’s mandatory program for vulnerable concrete structures. Priority I assets—typically buildings with eight or more stories built under pre-1979 standards—face the earliest screening, plan, permit, and construction milestones. Official program materials are available on the City of West Hollywood Seismic Retrofit Program page.
A concrete seismic retrofit for a high-rise is more than adding steel in a few locations. Engineers must understand gravity load paths, joint detailing, diaphragm behavior, and how strengthening one story affects the stories above and below. Occupied towers also demand phasing that protects tenants while meeting life-safety performance targets under ASCE 41-based evaluation.
- Height amplifies consequence: Drift, torsion, and soft-story mechanisms can propagate through many levels before gravity capacity is lost.
- Deadlines compress design: Priority I timing leaves less buffer for testing, peer review, and contractor coordination.
- Documentation drives permits: Incomplete drawings or unclear deficiency mapping delay Building and Safety review.
For ordinance context, see our guide on non-ductile concrete retrofit requirements for West Hollywood buildings.
What a High-Rise Retrofit Engineering Scope Typically Includes
Successful high-rise retrofit design follows a clear sequence rather than ad-hoc contractor quotes. A licensed seismic retrofit engineer starts with records, inventory status, and story count confirmation, then builds the technical path owners can schedule and fund.
Screening, Investigation, and Deficiency Mapping
Drawings, prior reports, and site access set the foundation for screening. Material testing and limited destructive investigation may be needed where as-built conditions are uncertain. The engineering report identifies major deficiencies—incomplete load path, weak or soft story behavior, vertical irregularity, torsion, and captive columns—and maps Phase 1 mitigation versus Phase 2 completion under WeHo’s two-phase approach.
Analysis, Scheme Selection, and Constructability
Analysis models capture mass, stiffness, and expected earthquake demands so retrofit schemes remain efficient. Common strategies for a non ductile concrete retrofit include adding shear walls, steel braces, fiber-reinforced polymer jackets, or joint and column strengthening—selected for performance, disruption, and cost. High-rise work also weighs crane access, occupied-floor logistics, and temporary shoring so the package is buildable, not only analyzable.
Permit Documents, Peer Review, and Construction Support
Permit sets must communicate clearly to reviewers: calculations, details, specifications, and quality-assurance expectations. Peer review thresholds can apply on taller assets. During construction, the engineer answers RFIs, reviews submittals, and verifies that field conditions still match the design intent of the concrete seismic retrofit.
Owners comparing Hollywood versus WeHo jurisdiction should also review whether a Hollywood building requires a seismic retrofit so municipal rules are not mixed.
ProStruct Engineering: Your Partner for High-Rise Seismic Engineering
Are you trying to turn a West Hollywood Priority I notice into a clear engineering and permit schedule for your concrete tower?
Enter ProStruct Engineering!
At ProStruct Engineering, we support owners with structural inspections, calculations, and permit-focused retrofit plans. On the back of vast industry experience, we help high-rise assets move from inventory uncertainty to a documented high-rise retrofit strategy with fewer surprises.
Our Key Features
- Ordinance-aware scoping: We structure evaluations around WeHo expectations, major-deficiency logic, and ASCE 41 performance targets for taller concrete frames.
- California licensed expertise: Our team prepares design packages that communicate clearly to Building and Safety reviewers and peer reviewers.
- Deadline-driven coordination: We sequence screening, analysis, and plan development so Priority I milestones stay visible for owners and contractors.
- Transparent communication: Owners, lenders, and consultants stay aligned on scope, cost drivers, and next decisions throughout the non ductile concrete retrofit process.
Explore ProStruct’s seismic retrofit and foundations services when you need a single engineering partner from first assessment through permit support.
High-Rise Concrete Seismic Retrofit – Frequently Asked Questions (FAQs)
Q) When does a West Hollywood concrete building need a dedicated high-rise retrofit engineer?
Generally when the building falls under Ordinance 17-1011 as a reinforced concrete structure built under pre-1979 standards—especially Priority I assets with eight or more stories. Confirm inventory status and seek engineering review if listing or story count is unclear.
Q) How is a high-rise retrofit different from a mid-rise project?
Taller buildings typically face earlier deadlines, more complex analysis, greater peer-review and testing needs, and tighter logistics for occupied floors. The technical standards remain life-safety focused, but delivery risk rises with height.
Q) Can screening alone close the requirement?
No. Screening and the engineering report start the process. If major deficiencies exist, Phase 1 mitigation and Phase 2 completion remain required within city timeframes.
Q) What should owners prepare before hiring a seismic retrofit engineer?
Gather notices, drawings, prior reports, geotechnical data if available, access agreements, and any lender or insurance correspondence that may affect schedule or scope.
Conclusion
To conclude, high-rise seismic engineering in West Hollywood protects people, preserves asset value, and keeps ordinance milestones from becoming emergency projects. A thoughtful high-rise retrofit pairs deficiency-driven design with constructable details and clear communication to reviewers.
ProStruct Engineering comes to help clients on the back of vast industry experience and expertise. We have the right set of skills and potential to handle your concrete seismic retrofit with utmost proficiency. Whether it is a residential or commercial project, ProStruct Engineering is there to exhibit a level of professionalism for all types of seismic retrofit engineering requirements in California. Contact our team to discuss your West Hollywood building and the next engineering step toward compliance.