
Deck & Patio Engineering in Napa County

Permit-Ready Deck & Patio Engineering in Napa County

Deck, Patio, Porch, Pergola & Gazebo engineering in Napa County focused on joist sizing, ledger attachment detailing, and footing requirements for safe outdoor living construction.

Licensed CA Engineers
Same-Day Quote
2-3 Weeks Delivery
Highly Responsive
Permit Guarantee
Fixed Transparent Pricing
Call (844) 750-0773
Licensed California Engineers|CA PE License #68517 - Amarendra Prasad, PE
3000+
Projects Completed
2-3 Weeks
Average Delivery
Guaranteed(1)
Permit Approval
4.8
Google & Yelp Rating

Deck & Patio Engineering in Napa County

Our Napa County team prepares permit-ready structural documentation for decks, patios, porches, and pergola/gazebo structures. Every package is coordinated around slope behavior, soil support conditions, connection detailing, and buildable footing layouts so outdoor spaces perform safely over time.

Why Deck, Patio, Porch & Gazebo Projects Need Structural Engineering?

  • Site Slope and Drainage Compatibility
    Framing elevations, slab transitions, and support locations are coordinated with site slope so runoff moves away from structures and long-term moisture exposure is reduced.
  • Soil Bearing and Footing Requirements
    Footing sizes, embedment depth, and bearing assumptions are documented to match soil support conditions and reduce settlement-related performance issues.
  • Joist/Ledger/Connection Engineering
    Joist spans, ledger attachment details, post-beam connections, and holdown strategy are engineered for a complete load path and permit review readiness.

How ProStruct Helps

  • Structural sizing for joists, beams, and posts based on deck/patio/porch/pergola loading conditions in Napa.
  • Ledger attachment and house-connection detailing prepared to satisfy code-compliant load transfer requirements.
  • Footing plans and support details coordinated for slope, soil, and drainage constraints at the project site.
  • Permit-ready structural plan sets with framing notes, section details, and connection callouts for agency submission.
  • Plan-check response support for framing revisions, attachment details, and footing clarifications.
  • Coordination with architects/contractors so outdoor living structures are both buildable and code-aligned.

Popular Outdoor Living Service Types

Select a service to view permit-ready structural support.

HOW IT WORKS

Fast, Easy & Convenient Process

1

Request a Free ADU Consultation

Share a few project details and our engineering team will review your scope and guide you through permitting and design next steps.

2

Get Same-Day Quote

After reviewing your project details, we'll provide a transparent quote the same day--typically within a few hours. Pricing varies based on project scope, complexity, and requirements.

3

Receive Permit-Ready Plans in 2-3 Weeks

We deliver complete structural permit sets. *If building departments have comments related to our scope, we handle all revisions--no extra fees, no limits.

SUCCESS STORIES

What Our Clients Are Saying

See why homeowners and industry professionals trust us with their projects.

Trusted by homeowners and AEC industry professionals

Fast delivery • Permit guarantee(1) • Fixed Transparent Pricing

COMMON QUESTIONS

Frequently Asked Questions

Most jurisdictions require structural plans when framing, footings, guard loading, or house attachments are involved. Engineered documentation helps permit review move efficiently.

We include framing plans, joist and beam sizing, ledger attachment details, footing schedules, connection notes, and permit-ready structural callouts.

Slope and soil conditions influence footing depth, support placement, drainage behavior, and connection strategy. These factors are addressed directly in the engineering package.

Yes. We provide post anchorage, lateral stability, and footing resistance detailing for pergola and gazebo structures, including wind-related load path considerations.

Typical delivery is around 2-3 weeks for most residential deck/patio/porch/pergola scopes, depending on complexity and available base information.

Yes. We provide structural revisions and responses within scope to address agency comments and help move permits to approval.
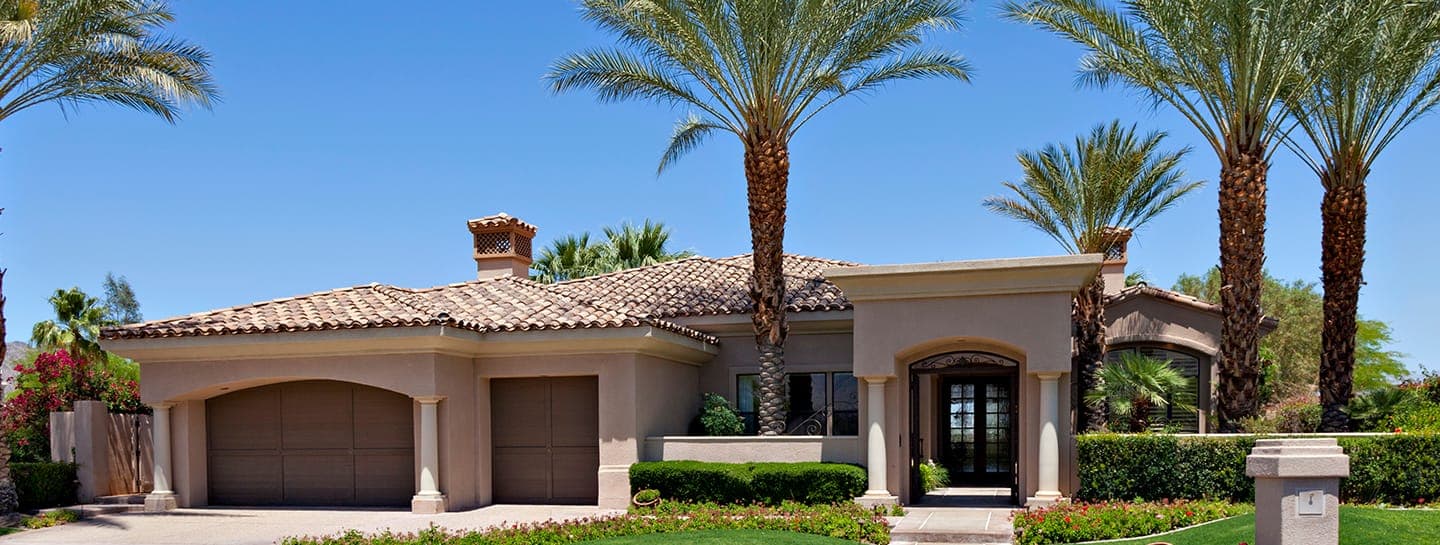
Start your Napa County deck & patio project

Ready to Start Your Napa County Deck & Patio Project?

Get a free, no-obligation quote within 24 hours for grading plans, stormwater drainage design, and permit-ready civil engineering documentation. Our licensed engineers are ready to support your Napa County project.

Free Quote in 24 Hours
2-3 Week Delivery
Permit-Ready Plans(1)
Call (844) 750-0773

Trusted by property owners throughout Napa County • Licensed California PE Engineers • Grading, drainage, and permit-plan support

Deck & Patio Structural Engineering in Napa County | ProStruct